
Office Buildings Access Control & Video Intercom
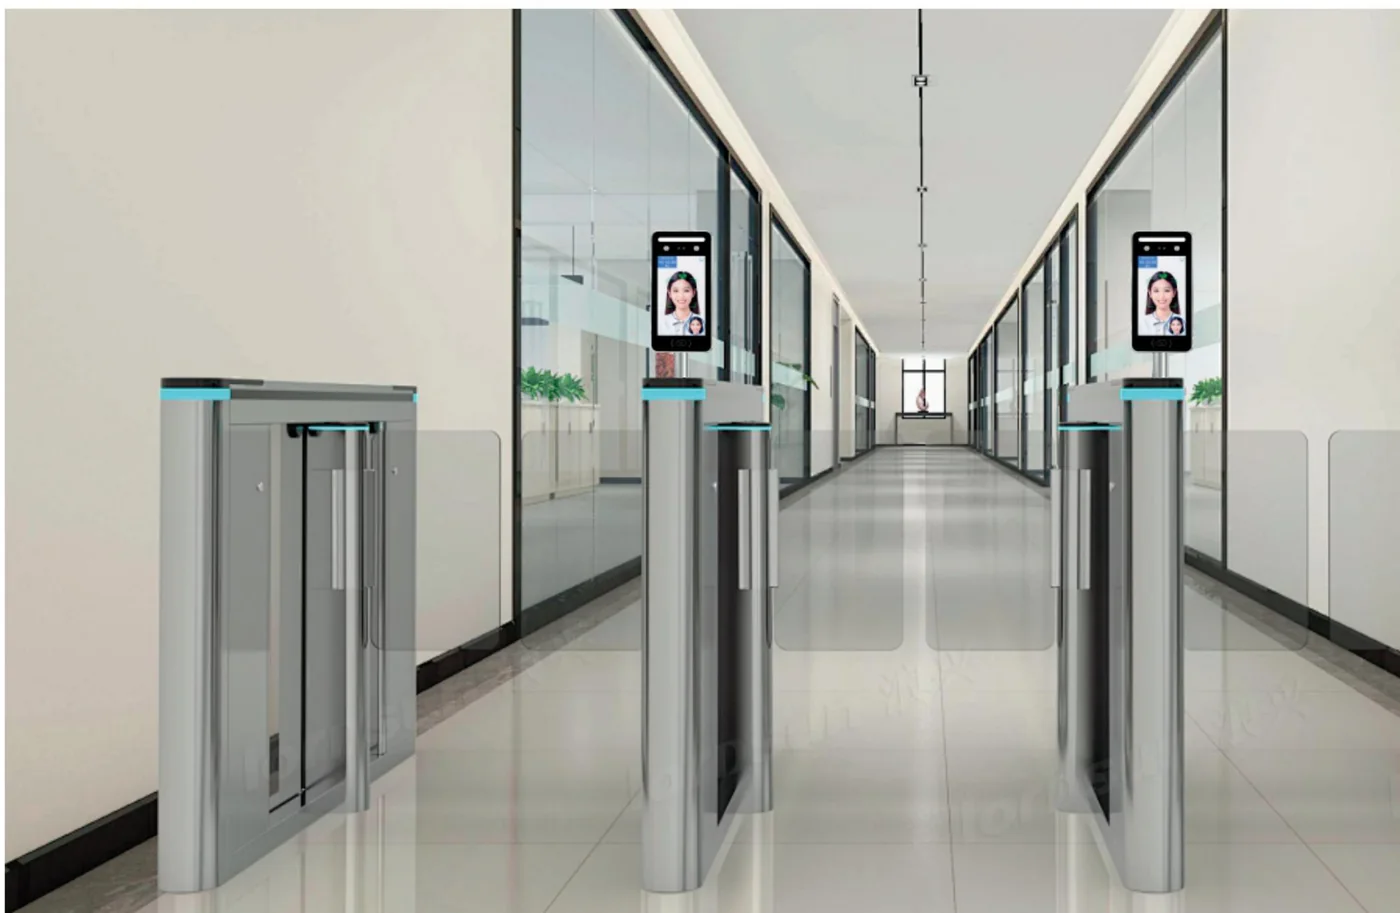
Office entrances need to move hundreds of staff quickly while keeping visitors, contractors and deliveries visible. The right mix is usually face terminals at the main lanes, a reception workflow for guests, and controllers on back-of-house doors.
- 4 site challenges
- 5 recommended products
- 6 deployment checks
In short
Typical configuration: CD-Z358, SW-HA-8ZI, SW-ZCFE-21.5 for Office Buildings. The reference design has 4 access layers and 6 deployment checks; final device counts, cable lengths and power are confirmed from the door list.
What makes access control at this site difficult.
Morning peak vs. security
Card-only lanes slow down when staff search for badges. Face recognition keeps hands free and reduces queue time, but the terminal must handle backlight from glass lobbies.
Visitors who arrive without notice
Reception needs a way to issue a temporary QR pass or register an ID without enrolling the visitor in the access system.
Back-of-house doors are forgotten
Server rooms, storage and loading bays often sit outside the lobby system. They need the same audit trail and, where required, interlock.
Fire and lift integration
Turnstiles must release on fire alarm, and lift access should follow the same permission logic as the lobby doors.
Four access control layers, from entrance to platform.
Main lobby lanes
Speed gates with 8-inch face terminals. Staff use faces; temporary staff receive QR passes or cards. Lane controllers report to the access platform over TCP/IP.
Reception and visitor flow
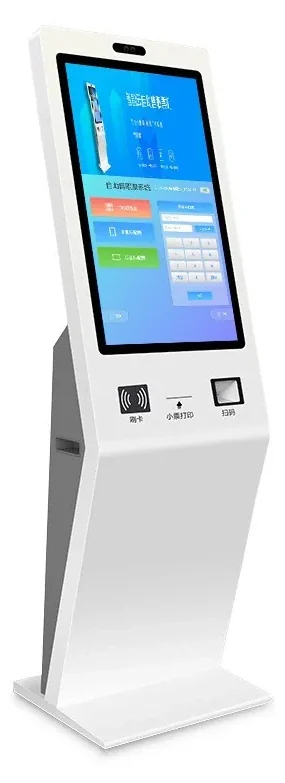
A self-service terminal or reception desk registers visitors, prints a badge if required and issues a time-limited QR pass. The record links the visitor to the host and the door.
Back-of-house doors
Network controllers with Mifare readers cover server rooms, storage and staff doors. Anti-passback and interlock are configured where the risk requires it.
Lift and fire integration
The access platform sends floor permissions to the lift controller, and the turnstile controller releases on fire alarm. Both interfaces are confirmed at design stage.
Challenges, architecture and product roles.
Site challenges and design responses
| Site challenge | Design response |
|---|---|
| Morning peak vs. security | Card-only lanes slow down when staff search for badges. Face recognition keeps hands free and reduces queue time, but the terminal must handle backlight from glass lobbies. |
| Visitors who arrive without notice | Reception needs a way to issue a temporary QR pass or register an ID without enrolling the visitor in the access system. |
| Back-of-house doors are forgotten | Server rooms, storage and loading bays often sit outside the lobby system. They need the same audit trail and, where required, interlock. |
| Fire and lift integration | Turnstiles must release on fire alarm, and lift access should follow the same permission logic as the lobby doors. |
Reference architecture by layer
| Layer | What it covers |
|---|---|
| Main lobby lanes | Speed gates with 8-inch face terminals. Staff use faces; temporary staff receive QR passes or cards. Lane controllers report to the access platform over TCP/IP. |
| Reception and visitor flow | A self-service terminal or reception desk registers visitors, prints a badge if required and issues a time-limited QR pass. The record links the visitor to the host and the door. |
| Back-of-house doors | Network controllers with Mifare readers cover server rooms, storage and staff doors. Anti-passback and interlock are configured where the risk requires it. |
| Lift and fire integration | The access platform sends floor permissions to the lift controller, and the turnstile controller releases on fire alarm. Both interfaces are confirmed at design stage. |
Recommended products and roles
| Model | Category | Role in the design |
|---|---|---|
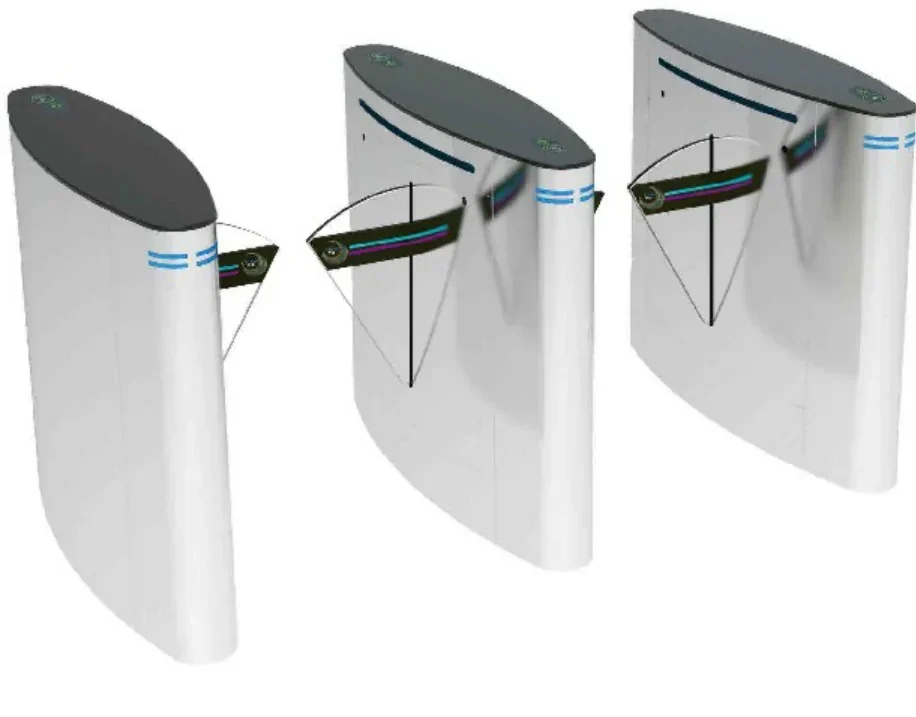
| CD-Z358 | Turnstiles & Barriers | A three-lane speed gate in 304 stainless steel for high-traffic lobbies. |
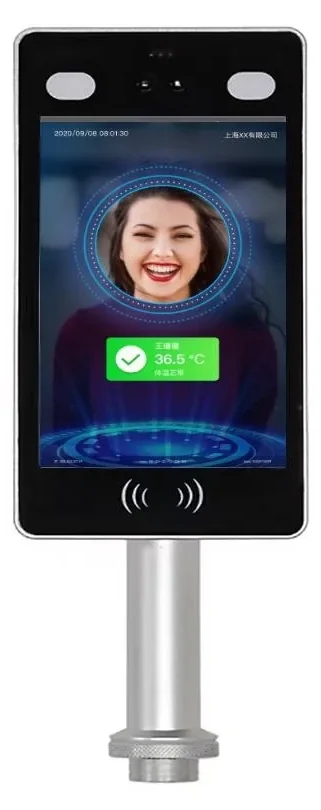
| SW-HA-8ZI | Face Recognition Terminals | 50,000 faces, 120 ms recognition and IP66 protection for busy entrances. |
| SW-ZCFE-21.5 | Face Recognition Terminals | A floor-standing Android terminal for visitor registration, identity checks and self-service. |
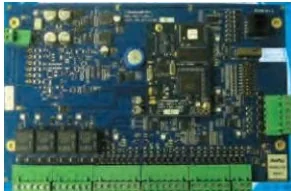
| PRO3000 | Access Control & Readers | Two-door IP controller with 55,000 cardholders and 45,000 event buffer. |
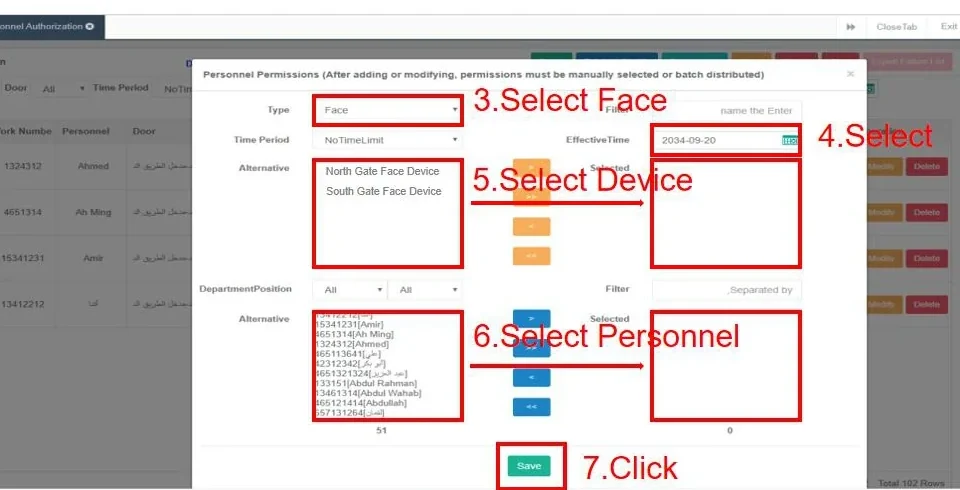
| AskFaceBS | Management Software | Manage devices, people, permissions and records from a browser on the local network. |
The combination this design usually uses.
Settle these six points before ordering.
A checklist is not decoration. It is the cheapest way to reduce site changes.
- Count peak arrivals per minute and size lanes accordingly.
- Check glass lobby backlight and test face recognition at noon.
- Agree the visitor workflow: pre-registration, walk-in, ID capture, badge printing.
- Confirm fire-alarm release and fail-safe behaviour for each lane.
- Plan IP addresses, switch ports and power for lane controllers.
- Decide who can issue temporary permissions and how they expire.
Frequently asked questions
How many face terminals does a lobby need?
Can visitors use the same turnstiles as staff?
What happens during a fire alarm?
Can the system cover the lift?
Do we need a server on site?
Still have a question? Contact
Configure this design for your office buildings site.
Share the floor plan, door list, site photos and existing platform model. We will reply within one business day with a configuration and the open questions.
- Sales & quotation: sale@accesscontrolintercomsystem.com
- Typical reply: within one business day
- English / Chinese technical support
Office Buildings project inquiry
Share the site type, number of doors or apartments, and the functions you need. We will reply with a recommended configuration and a quotation.
Compare another application.
Different sites have different lane logic, wiring constraints and platform interfaces — and different designs.