
Hospitals & Clinics Access Control & Video Intercom
Hospitals need to keep theatres, pharmacies, records and staff areas restricted while keeping outpatient entrances open and calm. Access control has to be quiet, reliable and easy to clean.
- 4 site challenges
- 5 recommended products
- 5 deployment checks
In short
Typical configuration: SW-HA-8ZI, MC-516R15IPD2-7, PRO3000 for Hospitals & Clinics. The reference design has 4 access layers and 5 deployment checks; final device counts, cable lengths and power are confirmed from the door list.
What makes access control at this site difficult.
Public vs. restricted areas
Outpatient halls are public; theatres, pharmacies and records are not. The boundary must be clear without blocking clinical movement.
Hands-free and hygiene
Staff may have gloved or wet hands. Face recognition and automatic doors reduce contact with shared surfaces.
Emergency egress
Restricted doors must release on fire alarm and allow immediate egress without a card.
Visitor and patient tracking
Some areas need a visitor log for infection control or security, without slowing legitimate visits.
Four access control layers, from entrance to platform.
Outpatient entrance
Open lanes or speed gates with face/card readers for staff, and a reception desk for patient registration. Avoid unnecessary barriers for wheelchair users.
Clinical restricted doors
Controllers and readers on theatres, pharmacies, records and staff rooms, with interlock where required and fire release on all egress doors.
Staff and service corridors
Separate staff corridors from patient flows where the plan allows. Card or face access keeps service traffic out of clinical areas.
Visitor management
A reception-issued pass limits access to the permitted ward and time. Records support infection-control investigations.
Challenges, architecture and product roles.
Site challenges and design responses
| Site challenge | Design response |
|---|---|
| Public vs. restricted areas | Outpatient halls are public; theatres, pharmacies and records are not. The boundary must be clear without blocking clinical movement. |
| Hands-free and hygiene | Staff may have gloved or wet hands. Face recognition and automatic doors reduce contact with shared surfaces. |
| Emergency egress | Restricted doors must release on fire alarm and allow immediate egress without a card. |
| Visitor and patient tracking | Some areas need a visitor log for infection control or security, without slowing legitimate visits. |
Reference architecture by layer
| Layer | What it covers |
|---|---|
| Outpatient entrance | Open lanes or speed gates with face/card readers for staff, and a reception desk for patient registration. Avoid unnecessary barriers for wheelchair users. |
| Clinical restricted doors | Controllers and readers on theatres, pharmacies, records and staff rooms, with interlock where required and fire release on all egress doors. |
| Staff and service corridors | Separate staff corridors from patient flows where the plan allows. Card or face access keeps service traffic out of clinical areas. |
| Visitor management | A reception-issued pass limits access to the permitted ward and time. Records support infection-control investigations. |
Recommended products and roles
| Model | Category | Role in the design |
|---|---|---|
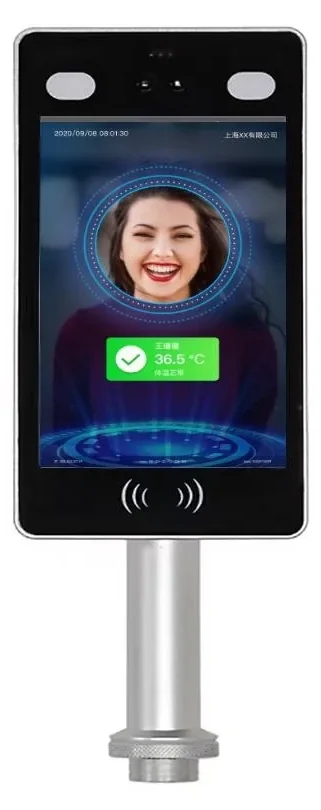
| SW-HA-8ZI | Face Recognition Terminals | 50,000 faces, 120 ms recognition and IP66 protection for busy entrances. |
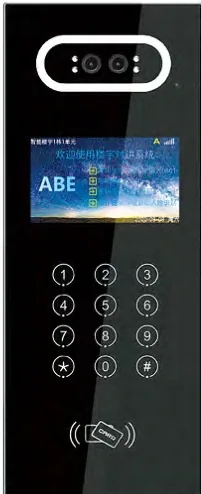
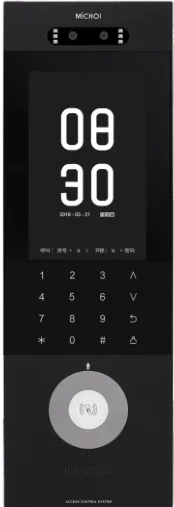
| MC-516R15IPD2-7 | Video Intercom | A Red Dot 2020 design door station combining video entry, face access and app unlocking. |
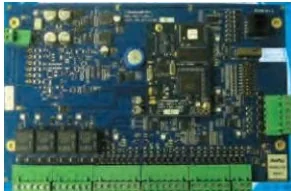
| PRO3000 | Access Control & Readers | Two-door IP controller with 55,000 cardholders and 45,000 event buffer. |
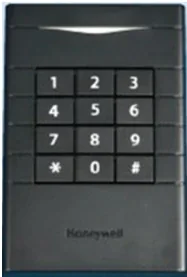
| HA-MCR45-32 | Access Control & Readers | ISO 14443A Mifare reader with Wiegand output and tamper-resistant mounting. |
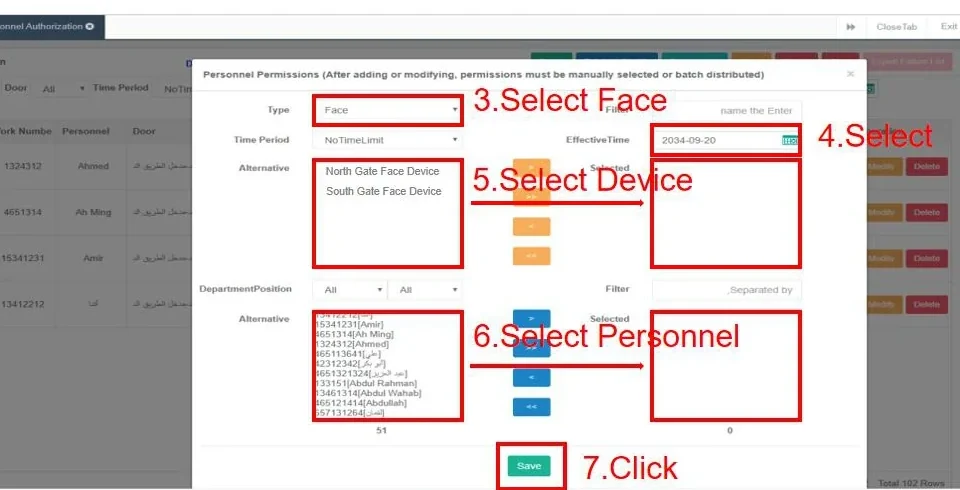
| AskFaceBS | Management Software | Manage devices, people, permissions and records from a browser on the local network. |
The combination this design usually uses.
Settle these six points before ordering.
A checklist is not decoration. It is the cheapest way to reduce site changes.
- Map public, patient, staff and service flows.
- Identify every door that must release on fire alarm.
- Confirm hygiene and cleaning requirements for devices.
- Define visitor limits by ward and time.
- Plan staff card issuing and lost-card handling.
Frequently asked questions
Can face recognition work with masks in clinical areas?
How do we keep restricted doors open for evacuation?
Can visitors be limited to one ward?
Do we need intercom at clinical doors?
Can the system be cleaned?
Still have a question? Contact
Configure this design for your hospitals & clinics site.
Share the floor plan, door list, site photos and existing platform model. We will reply within one business day with a configuration and the open questions.
- Sales & quotation: sale@accesscontrolintercomsystem.com
- Typical reply: within one business day
- English / Chinese technical support
Hospitals & Clinics project inquiry
Share the site type, number of doors or apartments, and the functions you need. We will reply with a recommended configuration and a quotation.
Compare another application.
Different sites have different lane logic, wiring constraints and platform interfaces — and different designs.