
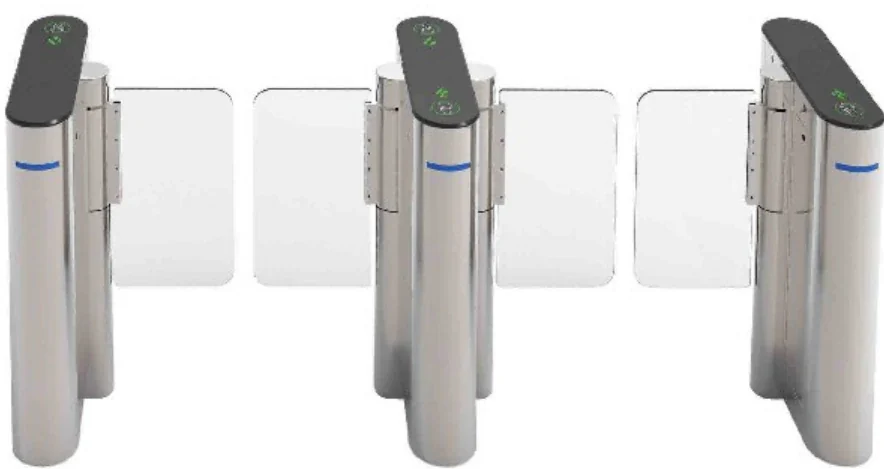
 Turnstiles
Compact speed gate series
CD-KX205X Compact Speed Gate
A 600 mm-footprint speed gate with blue guidance lights for tight lobbies.
When the lobby is tight but the entrance still needs controlled passage, the CD-KX205X fits a speed gate into a 600 × 150 × 915 mm housing. Blue guidance lights and a black acrylic top give it a calm, technical look.
- Housing size
- 600 × 150 × 915 mm per unit
- Lane width
- 650 mm standard; up to 950 mm
- Barrier
- Standard 300 mm, up to 450 mm
- Housing material
- 304 stainless steel, 1.5 mm side panels; black acrylic top
Quick answer
Model CD-KX205X: Housing size: 600 × 150 × 915 mm per unit · Lane width: 650 mm standard; up to 950 mm · Barrier: Standard 300 mm, up to 450 mm. 10 specifications, 5 FAQs. Final configuration and lead time are confirmed from the door list.
- Model datasheet and wiring diagram with the shipment
- Project consolidation and sample testing
- English / Chinese technical support
CD-KX205X is a compact speed gate for space-constrained entrances. Each housing measures 600 × 150 × 915 mm, so a lane takes noticeably less floor area than a full-size speed gate. The black acrylic top, blue edge lighting and dynamic direction arrows make the lane easy to read from a distance.
The mechanism uses a fourth-generation anti-collision, self-resetting movement with a brushless motor, clutch and integrated precision gearbox, rated for 8 million cycles. A standard lane is 650 mm and can be widened to 950 mm. Triple anti-pinch protection, illegal-entry and tailgating alarms are included, and the controller supports TCP/IP or RS485.
It suits office lobbies with limited floor space, hotel staff entrances, clinic corridors and retrofit projects where a full-size lane will not fit. Because the housing is compact, confirm the barrier width and the required lane clearance before ordering; for high-volume standard lanes, a full-size model may be more comfortable.
Turnstiles & Barriers: what it solves at the door.
Compact 600 × 150 × 915 mm housing
Black acrylic top with blue guidance lighting
8 million cycle movement with brushless motor and clutch
650 mm standard lane, up to 950 mm
Triple anti-pinch and tailgating alarms
TCP/IP or RS485 communication
Specifications
| Housing size | 600 × 150 × 915 mm per unit |
|---|---|
| Lane width | 650 mm standard; up to 950 mm |
| Barrier | Standard 300 mm, up to 450 mm |
| Housing material | 304 stainless steel, 1.5 mm side panels; black acrylic top |
| Passage rate | 40 persons/min |
| Design life | 8 million cycles |
| Power | AC 110–220 V |
| Communication | TCP/IP or RS485 |
| Operating environment | Indoor; -30 °C to +60 °C; <95% RH non-condensing |
| Safety | Triple anti-pinch; illegal entry and tailgating alarms |
Typical applications
These are the typical deployment scenarios for this model. Lane count, mounting height and interfaces are confirmed against the site plan.
Office Buildings
A calm lobby with controlled lanes, visitor passes and a clear audit trail.
Campuses
One student credential across gates, dormitories, libraries and classrooms.
Hospitals & Clinics
Separate public, patient and staff flows without adding friction at the door.
Selection note
Specifications follow the product documentation; batch or configuration differences may apply. Confirm the model, interfaces and accessory list before ordering.
Align the configuration and installation conditions.
Selection table — match the mechanism to the people flow
| Lane requirement | Recommended mechanism |
|---|---|
| Compact lobby | Compact speed gate such as CD-KX205X, 600 mm footprint |
| High-volume office | Speed gate, 650–950 mm lane, 40 persons/min |
| Luggage or accessibility | Swing barrier with a 900–950 mm lane |
| Factory or construction site | Tripod turnstile, 550 mm lane, one person per rotation |
| Covered outdoor entrance | Canopy plus an IP-rated lane; confirm drainage |
Installation table — lane layout and safety
| Item | Typical setting |
|---|---|
| Lane layout | Approach and queue space; barrier clearance on both sides |
| Foundation | Level floor, anchors and cable conduits |
| Power | AC 110–220 V per lane on a separate circuit |
| Fire release | Dry contact or relay from the fire system |
| Access control | Relay/Wiegand from the terminal or controller |
| Service | Access panels and a manual release key |
Frequently asked questions
How much floor space does a lane need?
Is it suitable for high traffic?
Can the blue light be turned off?
Does it work with card readers and face terminals?
Can it be installed outdoors?
Still have a question? Contact
Other options in the same family or scenario.
Ask about the CD-KX205X configuration and price.
Tell us the quantity, target country, door type and the controller or platform you use. We will reply with the configuration, accessory list and lead time.
- Quantity and project stage
- Target country, voltage and plug type
- Existing controller, turnstile or platform model
Inquiry: CD-KX205X
Share the site type, number of doors or apartments, and the functions you need. We will reply with a recommended configuration and a quotation.
Need to compare this model inside a full system?
Open an application guide to see where it sits in a real entrance, what it pairs with and what to check before deployment.